Decks Vs Pergolas
Deck vs. Pergola: Which Outdoor Feature Is Right for Your Backyard?
A deck gives you a floor to live on; a pergola gives you a ceiling to sit under. Here is how to tell which one your yard, and your summers, actually need.
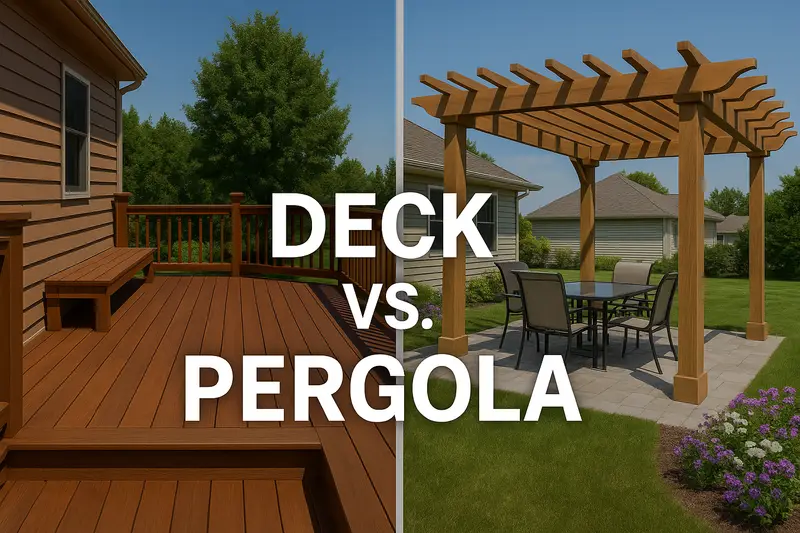
Homeowners often frame this as an either-or decision, but a deck and a pergola solve different problems. A deck creates usable, level floor space outdoors. A pergola defines an area and filters the sun overhead. Once you know which problem your yard has, the choice usually gets much easier.
What Each Structure Actually Is
The deck: a platform you live on
A deck is a framed platform, typically built from pressure-treated lumber, cedar or composite boards, supported on posts and footings. It may attach to the house at a ledger board or stand on its own out in the yard. Because it is a floor, it brings structural requirements with it: footings sized for the load, proper joist spacing, secure stairs, and railings wherever the height calls for them.
The pergola: a frame you sit under
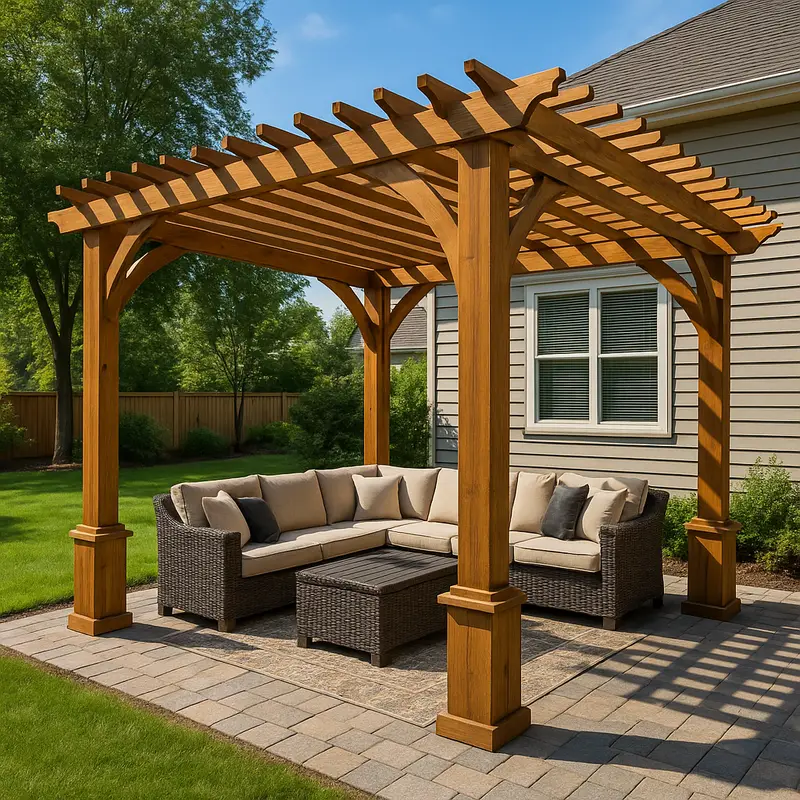
A pergola is an open structure of posts, beams and rafters with no solid roof. It can stand over a patio, a deck, a hot tub, a walkway or a patch of lawn. It does not give you a surface to stand on; it gives you a sense of enclosure, a place to hang lights or fans, and partial shade that shifts through the day as the sun moves across the rafters.
How You Will Use the Space
Start with the activities, not the structure. Ask yourself:
- Do you need more room to gather? If the back door opens onto a few steps and some grass, a deck adds real square footage for a table, grill and chairs.
- Do you already have space that is too hot to use? A concrete patio that bakes in the afternoon sun may only need a pergola to become the spot everyone heads for.
- Do you want a destination away from the house? A freestanding pergola over a pad or gravel area at the back of the yard can turn an empty corner into a reading spot or fire-pit area.
- Do you need a safe transition from a raised door? Homes with a back door well above grade often need a deck simply to get outside comfortably.
Site Factors That Tip the Decision
Slope and grade
East Tennessee yards are rarely flat. On a sloped lot, a deck is often the only practical way to create level outdoor living space without major grading or retaining walls. A pergola on uneven ground still needs level footings and can look awkward if the area underneath slopes away. If your yard falls off behind the house, the deck usually comes first.
An existing patio or slab
If you already have a sound concrete patio, a pergola makes the most of what is there. The posts can sit on new footings at the edge of the slab or on proper anchors, depending on the slab's condition and thickness. Building a deck over an existing patio is possible in some cases, but drainage and ventilation underneath need careful thought.
Sun, shade and orientation
Notice where the sun falls during the hours you actually spend outside. A west-facing back yard can be unbearable on summer evenings, which is exactly when a pergola earns its keep. Rafters running north to south block more low afternoon sun, and adding a top layer of narrower slats, shade fabric or vines tightens the shade further. If your yard is already under mature trees, you may not need overhead cover at all; a deck might be the better use of the budget.
Drainage, trees and utilities
Both structures need footings, so it is worth knowing what is underground before you dig. Avoid low spots where water collects, keep clear of large root zones, and have utility lines marked. These details shape where a structure can go as much as your design preferences do.
Materials and Maintenance
Decking choices
- Pressure-treated pine is the common framing material and a practical surface choice. It needs periodic cleaning and sealing or staining to hold up well.
- Cedar has natural rot resistance and a warm look, but it is softer and still needs a finish to keep its color.
- Composite and PVC boards resist rot and do not need staining. They still need routine cleaning, and they can get warm in direct sun, which is one more argument for adding shade.
Whatever the surface, the framing underneath is usually treated lumber, so hardware, flashing at the house and good ventilation matter for long life.
Pergola choices
Wood pergolas, usually treated pine or cedar, can be stained to match a deck or painted to match the house trim. Some homeowners prefer low-maintenance materials such as aluminum or vinyl-wrapped posts. Pergolas have fewer surfaces underfoot, so they usually take less work than a deck, but exposed rafter tops still benefit from a fresh coat of finish now and then.
When Building Both Makes Sense
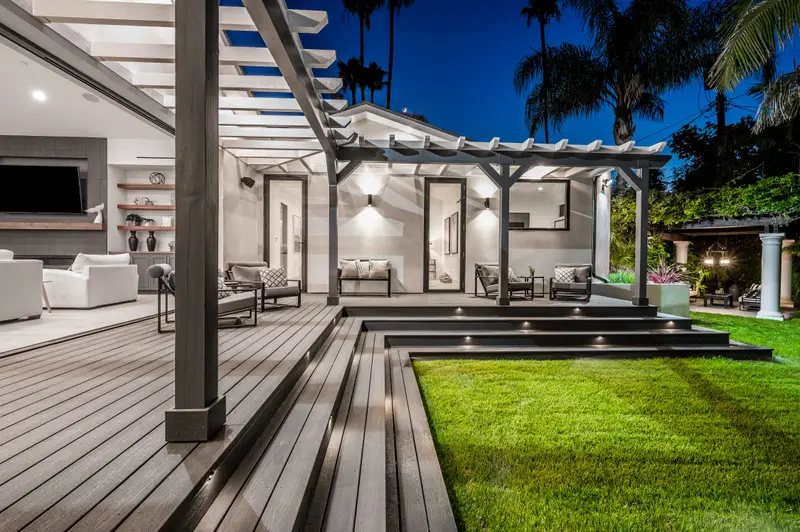
Many of the most comfortable outdoor spaces combine the two: a deck for the floor and a pergola over part of it for shade. Planning them together has advantages:
- Framing can be designed for the posts. Pergola posts can be tied into the deck structure or run down to their own footings, rather than being bolted on later.
- Lighting and fans can be planned once. Wiring for string lights, a fan or a fixture can be roughed in while the framing is open.
- Finishes can match. The same stain or board color on both structures makes the space feel built as a whole, and a clean railing style ties it together; see our modern upgrade ideas for railing options.
If budget is the issue, you can build the deck now and plan the post locations for a pergola later. Telling your contractor up front avoids reworking the framing down the road.
Questions to Settle Before You Call for an Estimate
- Which hours of the day do you want to spend outside, and where is the sun then?
- How many people do you usually host, and what furniture needs to fit?
- Is the area you want to use level, sloped, or already covered by a patio?
- Do you want shelter from rain, or is filtered shade enough?
- How much yearly maintenance are you willing to do?
- Will you want lighting, a fan or an outdoor kitchen later?
Your answers do not have to be final, but they give a contractor enough to suggest options that fit the yard you have. If you are also thinking about privacy around the new space, a fence along the property line is often planned at the same time.
How Top Quality Home Improvement Can Help
We build decks and pergolas across Knox, Anderson, Blount and Union counties, and we are glad to talk through which one, or which combination, suits your lot. During a free estimate, we look at the slope, the sun, any existing patio and how you want to use the space, then leave you with written options. You can learn more about our deck and pergola work or book an estimate at a time that works for you.
Frequently Asked Questions
Can a pergola be added to a deck I already have?
Often, yes, but it depends on how the deck was framed. Pergola posts carry weight and catch wind, so they usually need solid attachment to the deck structure or their own footings below it. A contractor should look at the existing framing before you commit to a design.
Will a pergola keep my patio cool in the afternoon?
An open pergola gives filtered shade rather than full cover. Rafter spacing and direction, climbing plants, shade cloth or a louvered top all change how much sun gets through. If you want shelter from rain as well, plan for a solid or retractable cover from the start.
Is a deck or a pergola the better first project on a sloped lot?
On a sloped lot, a deck is usually the first step because it creates the level surface you need. A pergola can follow later, either on the deck or on a lower patio area.
Do I need a permit for a deck or pergola?
It depends on the size, height, attachment to the house and local rules. During the estimate, we explain what your specific project needs, including whether a permit is required.
Categories: Decks Vs Pergolas