

Floors we install and repair
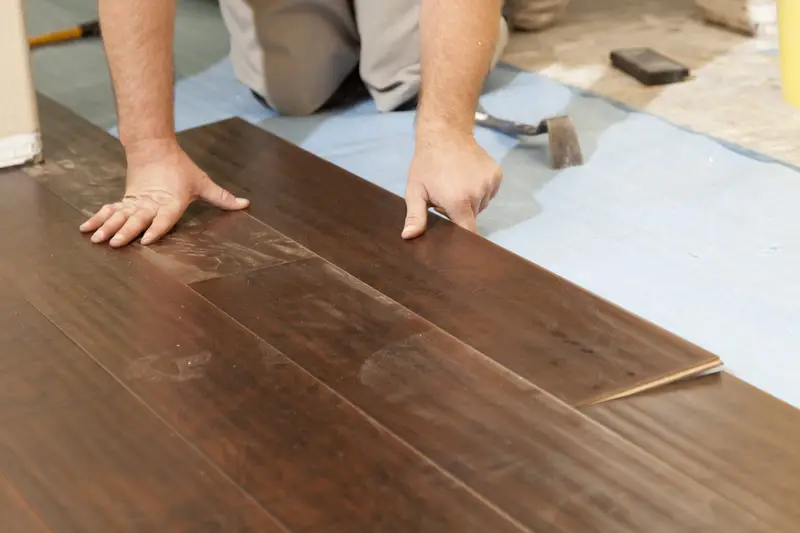
We install and repair the flooring types most homeowners in East Tennessee are choosing between, from a single pantry or bathroom up to a whole-house replacement:
- Hardwood, both solid and engineered, nailed, stapled or glued depending on the product and the subfloor
- Laminate, a floating click-together floor over underlayment
- Luxury vinyl plank and tile, including rigid-core products suited to kitchens, baths and basements
- Ceramic and porcelain tile, set in thinset over a suitable backer
- Carpet, stretched over new pad for bedrooms, stairs and family rooms
- Floor repairs, such as replacing damaged boards, re-securing loose planks, fixing tile that has cracked or lifted, and correcting squeaks
If you are still deciding which material fits your household, our guide to the best flooring options for your home compares them in detail. This page focuses on what happens once you have chosen.
The subfloor decides how the new floor performs
Most of the flooring problems we are called to fix trace back to what is under the finished surface, not the flooring itself. Gaps that open between planks, tile that cracks along a line, joints that click under your feet: these usually mean the floor went down over a surface that was not ready for it. So before a single plank goes in, we:
- Remove the old flooring down to the subfloor, pulling staples, tack strip and old adhesive where needed.
- Check for soft spots and damage. Plywood or OSB that is stained, delaminated or spongy, often near toilets, tubs, dishwashers and exterior doors, is cut out and replaced.
- Stop squeaks by re-fastening the subfloor to the floor joists with screws.
- Check flatness with a long straightedge. Floating floors and large-format tile are especially unforgiving of dips and humps, so high spots are sanded or ground and low spots are filled with patch or self-leveling compound.
- Check moisture on concrete slabs and in crawlspace homes, since excess moisture can cup wood and break down adhesives.
It is not the exciting part of a flooring job, but it is the part that decides whether the new floor stays flat and quiet.
Acclimation, underlayment and layout
Acclimation
Wood-based products expand and contract with humidity. Hardwood and many laminates should sit in the home, with the heat or air conditioning running normally, before they are installed, following the manufacturer's instructions. Skipping this step is a common cause of gaps in winter and buckling in summer. Some rigid-core vinyl products need little or no acclimation, and we follow whatever the specific product calls for.
Underlayment
The layer between subfloor and flooring does different jobs depending on the material. For floating floors it cushions, softens footstep noise and may include a vapor barrier. For tile, a cement backer board or an uncoupling membrane gives the tile a stable bed. Using the underlayment the manufacturer specifies keeps the installation within the product's requirements.
Layout
We plan the layout before installation so plank seams are staggered, rows run in the direction that suits the room, and you do not end up with a sliver of plank or tile along a highly visible wall. In tile work, layout also sets where grout lines fall at doorways and around cabinets.
Finishing details that make it look professional
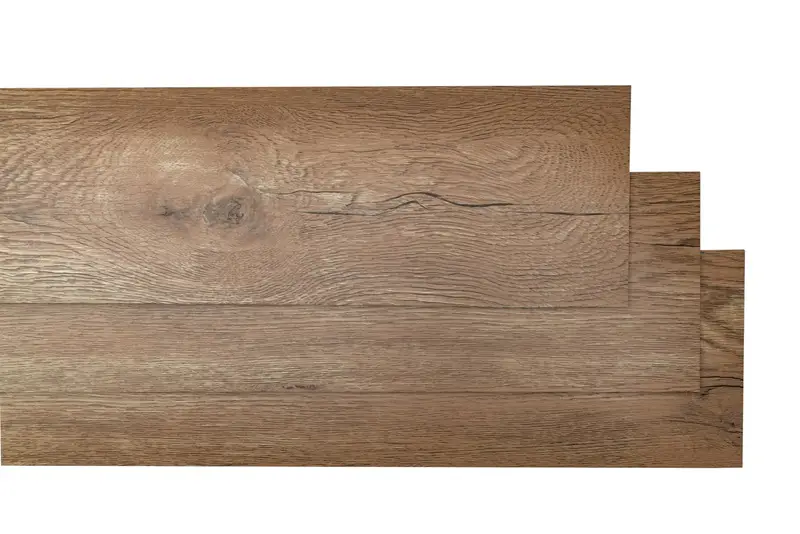
The edges are where a flooring job shows its quality:
- Expansion gaps around the perimeter for floating and wood floors, hidden under baseboard or shoe molding
- Undercut door casings, so the new floor slides beneath the trim instead of being scribed around it
- Transitions between rooms and materials, such as T-moldings, reducers and thresholds, chosen to handle height differences and avoid trip edges
- Stair nosing that matches the floor, where stairs are part of the project
- Reinstalled or new baseboards and quarter round to close everything up
Repair or replace?
Not every tired floor needs to come out. A repair often makes sense when the damage is limited to a few boards or tiles, the rest of the floor is in good shape, and matching material is available. Replacement is usually the better call when:
- Water damage has reached the subfloor or spread under several rooms
- The floor is worn through its finish or wear layer across high-traffic areas
- Planks have separated or buckled because the original install skipped acclimation or expansion gaps
- You are changing the layout of the room, such as removing a wall or reworking a kitchen
We will give you a straight answer on which one fits your situation.
Preparing your home for install day
- Empty closets that are getting new floors and clear small items from every room in the project.
- Plan for the kitchen, laundry or bathroom to be out of use while appliances and toilets are pulled and reset.
- Keep the house at its normal living temperature and humidity in the days before and after installation.
- Expect noise and some dust during tear-out and subfloor work.
- If you have leftover boxes from a past install, keep them; they are valuable for future repairs.
How flooring fits with other projects
Flooring is often part of a larger update. During a kitchen or bathroom remodel, timing the floor around cabinets and fixtures matters, and we sort that out within one schedule. If you are also repainting, we usually recommend painting the room before the new floor goes down. Homeowners in north Knox County can also read our post on flooring installation in Heiskell for more local planning tips.
Get a free flooring estimate
We will measure the space, check the subfloor, talk through materials and leave a written estimate that spells out tear-out, prep and installation, with no hidden fees. Top Quality Home Improvement is licensed and insured and has been working in homes for over 20 years. Set up a flooring estimate or call 865-279-0501.
Flooring Services FAQs
Can you install new flooring over my old floor?
Sometimes. Floating floors such as laminate and vinyl plank can often go over a flat, sound existing floor, but carpet and pad always come out, and layering adds height that can interfere with doors, appliances and transitions. We check flatness, height and condition before recommending either approach.
Why does my floor squeak?
Squeaks usually come from subfloor panels or boards rubbing against loose fasteners or each other as you walk. When the floor is open during a replacement, we re-secure the subfloor to the joists with screws. On an existing floor, the fix depends on what is underneath and whether there is access from below.
What flooring holds up in a basement?
Below-grade concrete can carry moisture, so luxury vinyl plank and tile are common basement choices. Solid hardwood is generally not recommended below grade. Whatever you choose, we check the slab for moisture and use the right vapor barrier or underlayment.
Can you repair a few damaged boards instead of replacing the whole floor?
Often, yes. Damaged hardwood boards can be cut out and woven in, and some click-lock floors allow individual planks to be swapped. The challenge is matching color and wear, so having leftover material from the original install makes a big difference.
Do you move furniture and remove the old floor?
Removing and hauling off old flooring is part of most of our flooring jobs. We will talk through furniture and appliances during the estimate so everyone knows who is moving what before install day.
Getting Started
How Your Project Gets Done
-
 Step 1
Schedule Your Free Estimate
Pick a day and time that fits your schedule. A member of our team will work around your calendar.
-
 Step 2
Review Your Project & Get an Estimate
A home improvement specialist walks the space with you, talks through options and leaves a written estimate.
-
 Step 3
Schedule Your Project
Because one team handles every part of the job, scheduling stays simple and we take care of the heavy lifting.
-
 Step 4
Enjoy Your Updated Home
Settle into a space that has been repaired, refreshed or remodeled around the way you live.
Related Services & Guides
-
 Article ·
The Ultimate Guide to the Best Flooring Options for Your Home
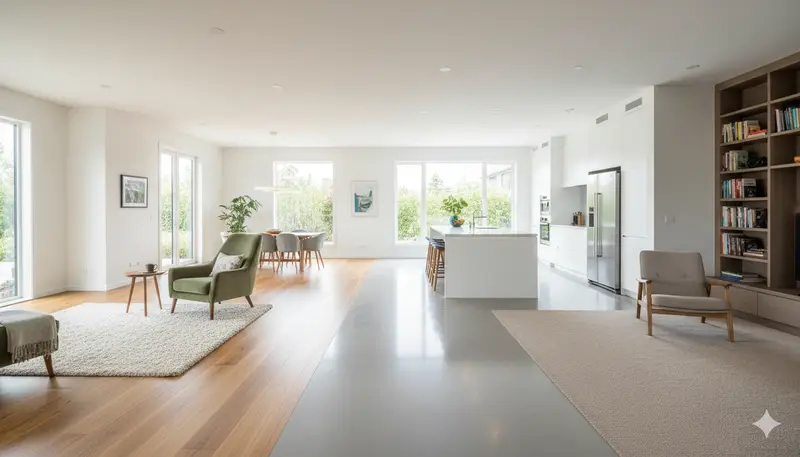
A material-by-material comparison of hardwood, engineered wood, laminate, vinyl plank, tile and carpet, with room-by-room recommendations.
Article ·
The Ultimate Guide to the Best Flooring Options for Your Home
A material-by-material comparison of hardwood, engineered wood, laminate, vinyl plank, tile and carpet, with room-by-room recommendations.
-
 Article ·
Your Guide to Affordable Flooring Installation in Heiskell
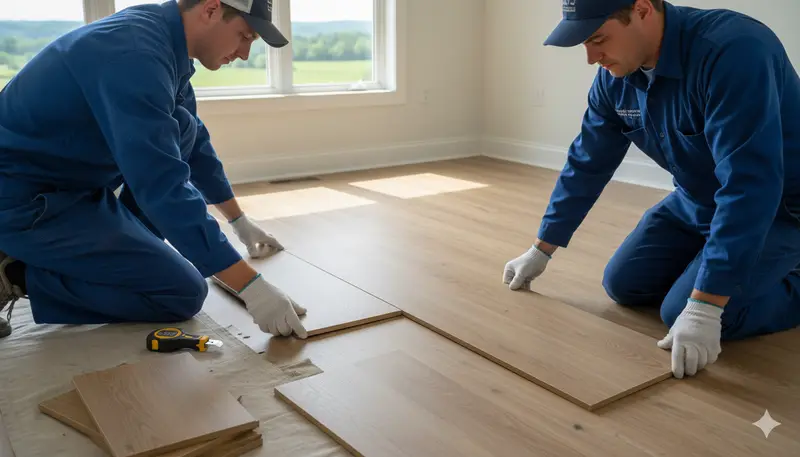
What affects the cost of flooring installation, practical ways to save, and the steps a quality install should always include.
Article ·
Your Guide to Affordable Flooring Installation in Heiskell
What affects the cost of flooring installation, practical ways to save, and the steps a quality install should always include.
-
 Service
Kitchen, Bathroom and Whole-Home Remodeling
Kitchen, bathroom and basement remodels, additions and exterior updates, managed by one team from tear-out to finish.
Service
Kitchen, Bathroom and Whole-Home Remodeling
Kitchen, bathroom and basement remodels, additions and exterior updates, managed by one team from tear-out to finish.
-
 Service
Interior and Exterior Painting With the Prep Work Done Right
Interior and exterior painting, cabinet refinishing, and trim and door painting backed by careful surface prep.
Service
Interior and Exterior Painting With the Prep Work Done Right
Interior and exterior painting, cabinet refinishing, and trim and door painting backed by careful surface prep.
Free Estimates
Ready to Talk About Your Flooring Services Project?
Send us a few details and a member of our team will reach out to set up a time to look at your project. You get a written estimate with honest, upfront pricing and no hidden fees.
- Licensed & insured · LIC #11362 TN
- 20+ years of experience
- Serving Knox, Anderson, Blount & Union counties
- Mon–Fri 8 AM – 7 PM · Sat–Sun 10 AM – 7 PM
Free Consultation
Request Your Free Estimate
Tell us about your project and we will contact you to schedule a free, no-pressure consultation.
Prefer to talk? 865-279-0501We respect your privacy.